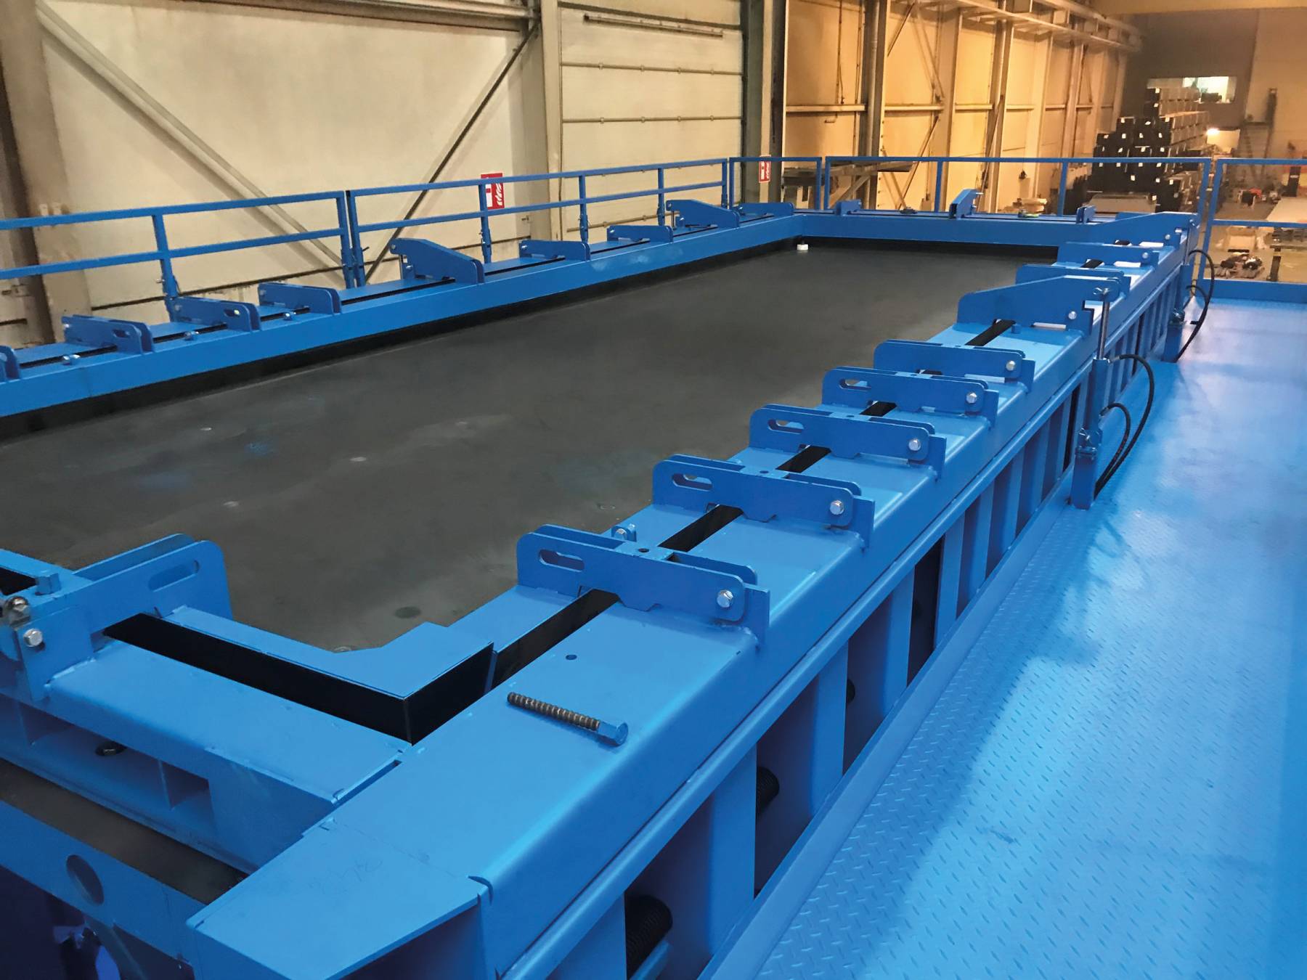
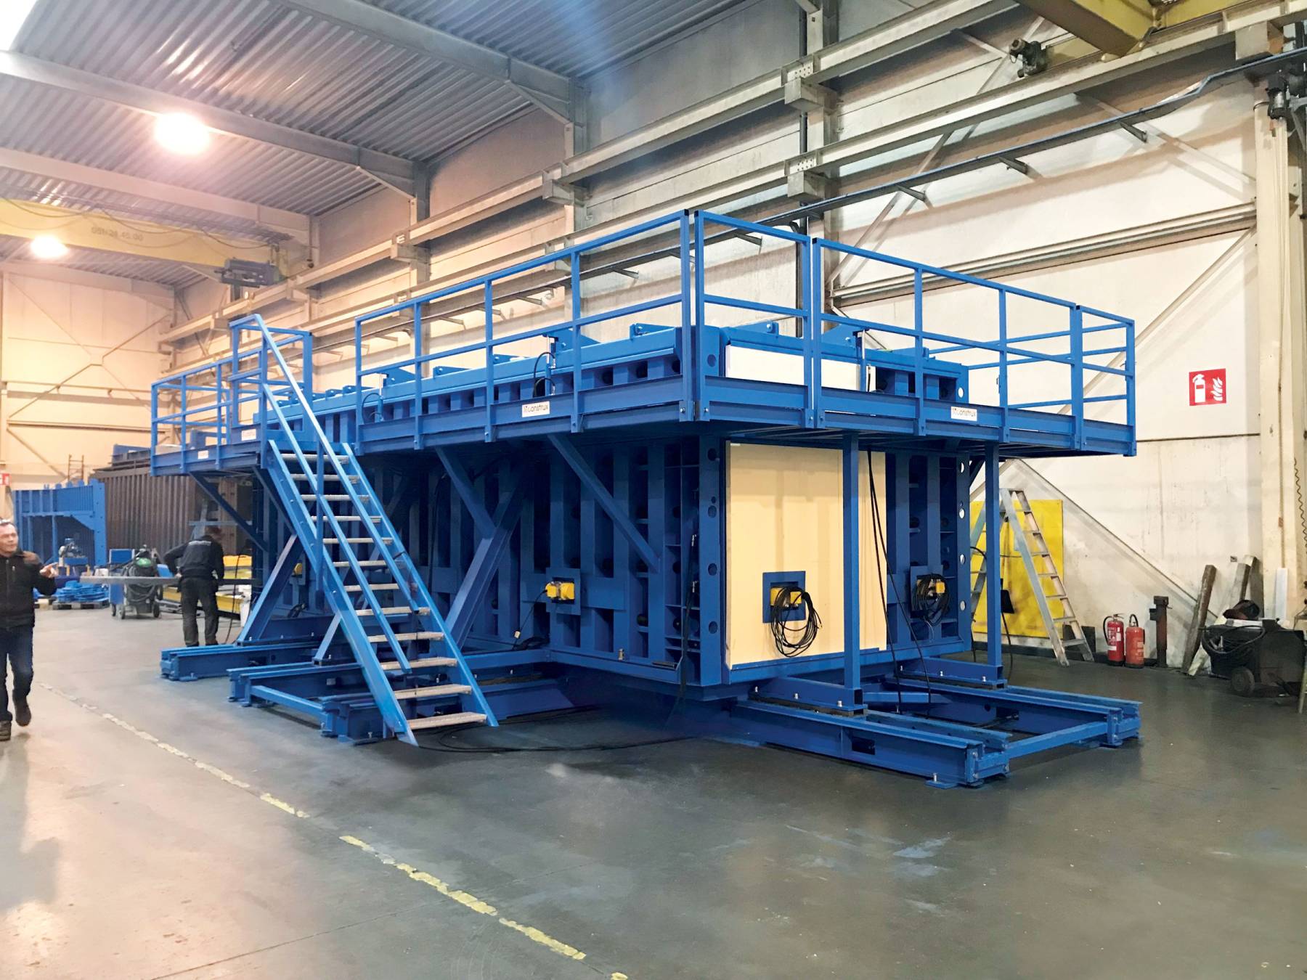
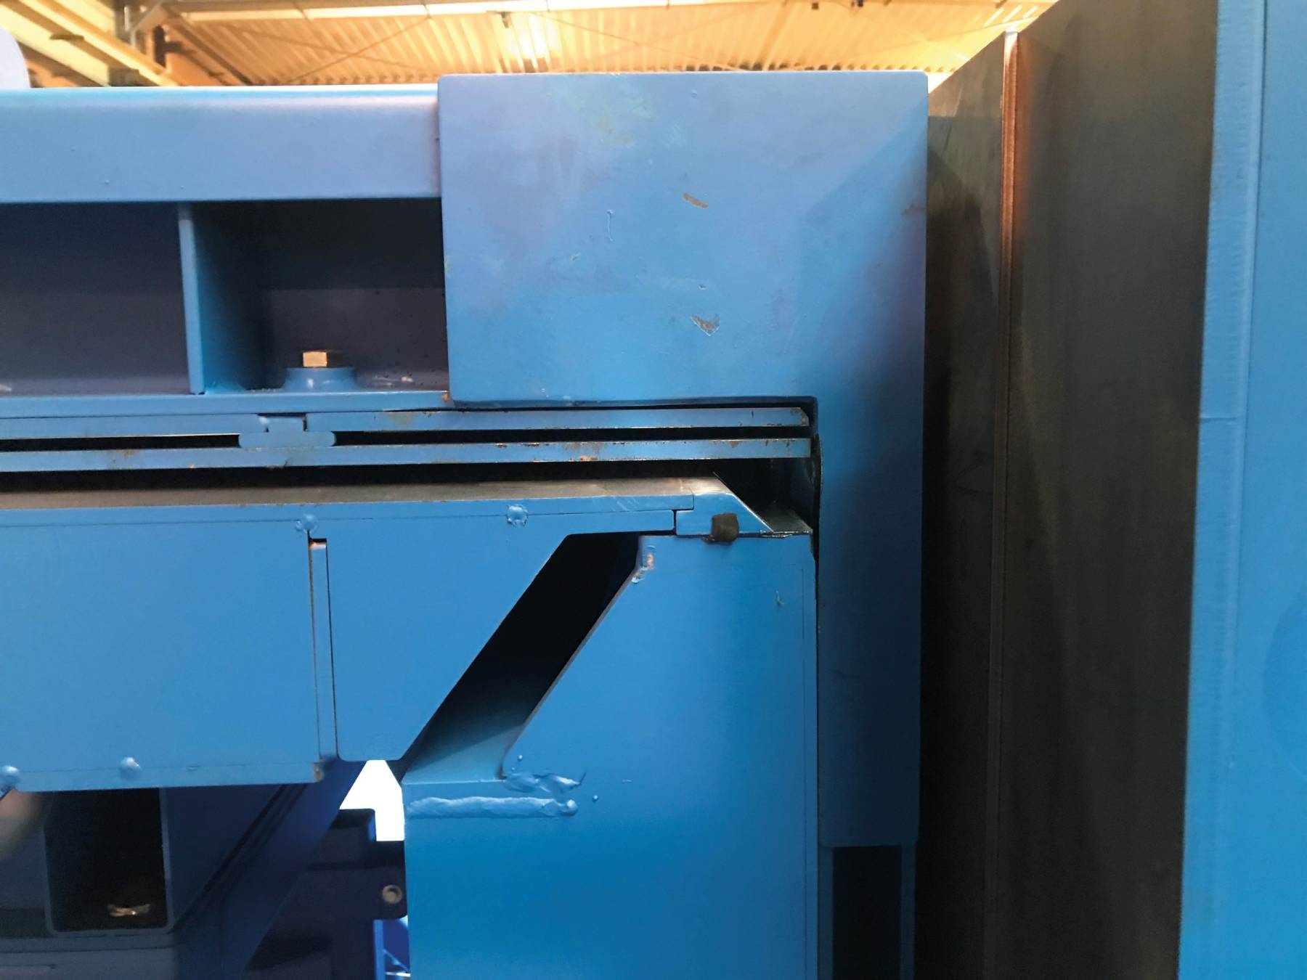
A mechanically adjustable side form is integrated at one side to accommodate various unit lengths. The height is adjusted using an exchangeable profile. The distance is maintained using spacers.
Maximum element dimensions: 8000mm x 2980mm x 2550mm, without taper.
Unit lengths: ranging from 6000mm to 8000mm in 500mm increments.
A solid base is constructed around the internal core, tailored to meet geometrical requirements.
For demoulding, the internal core is shrunk, and the element is removed from the mould using an overhead crane.
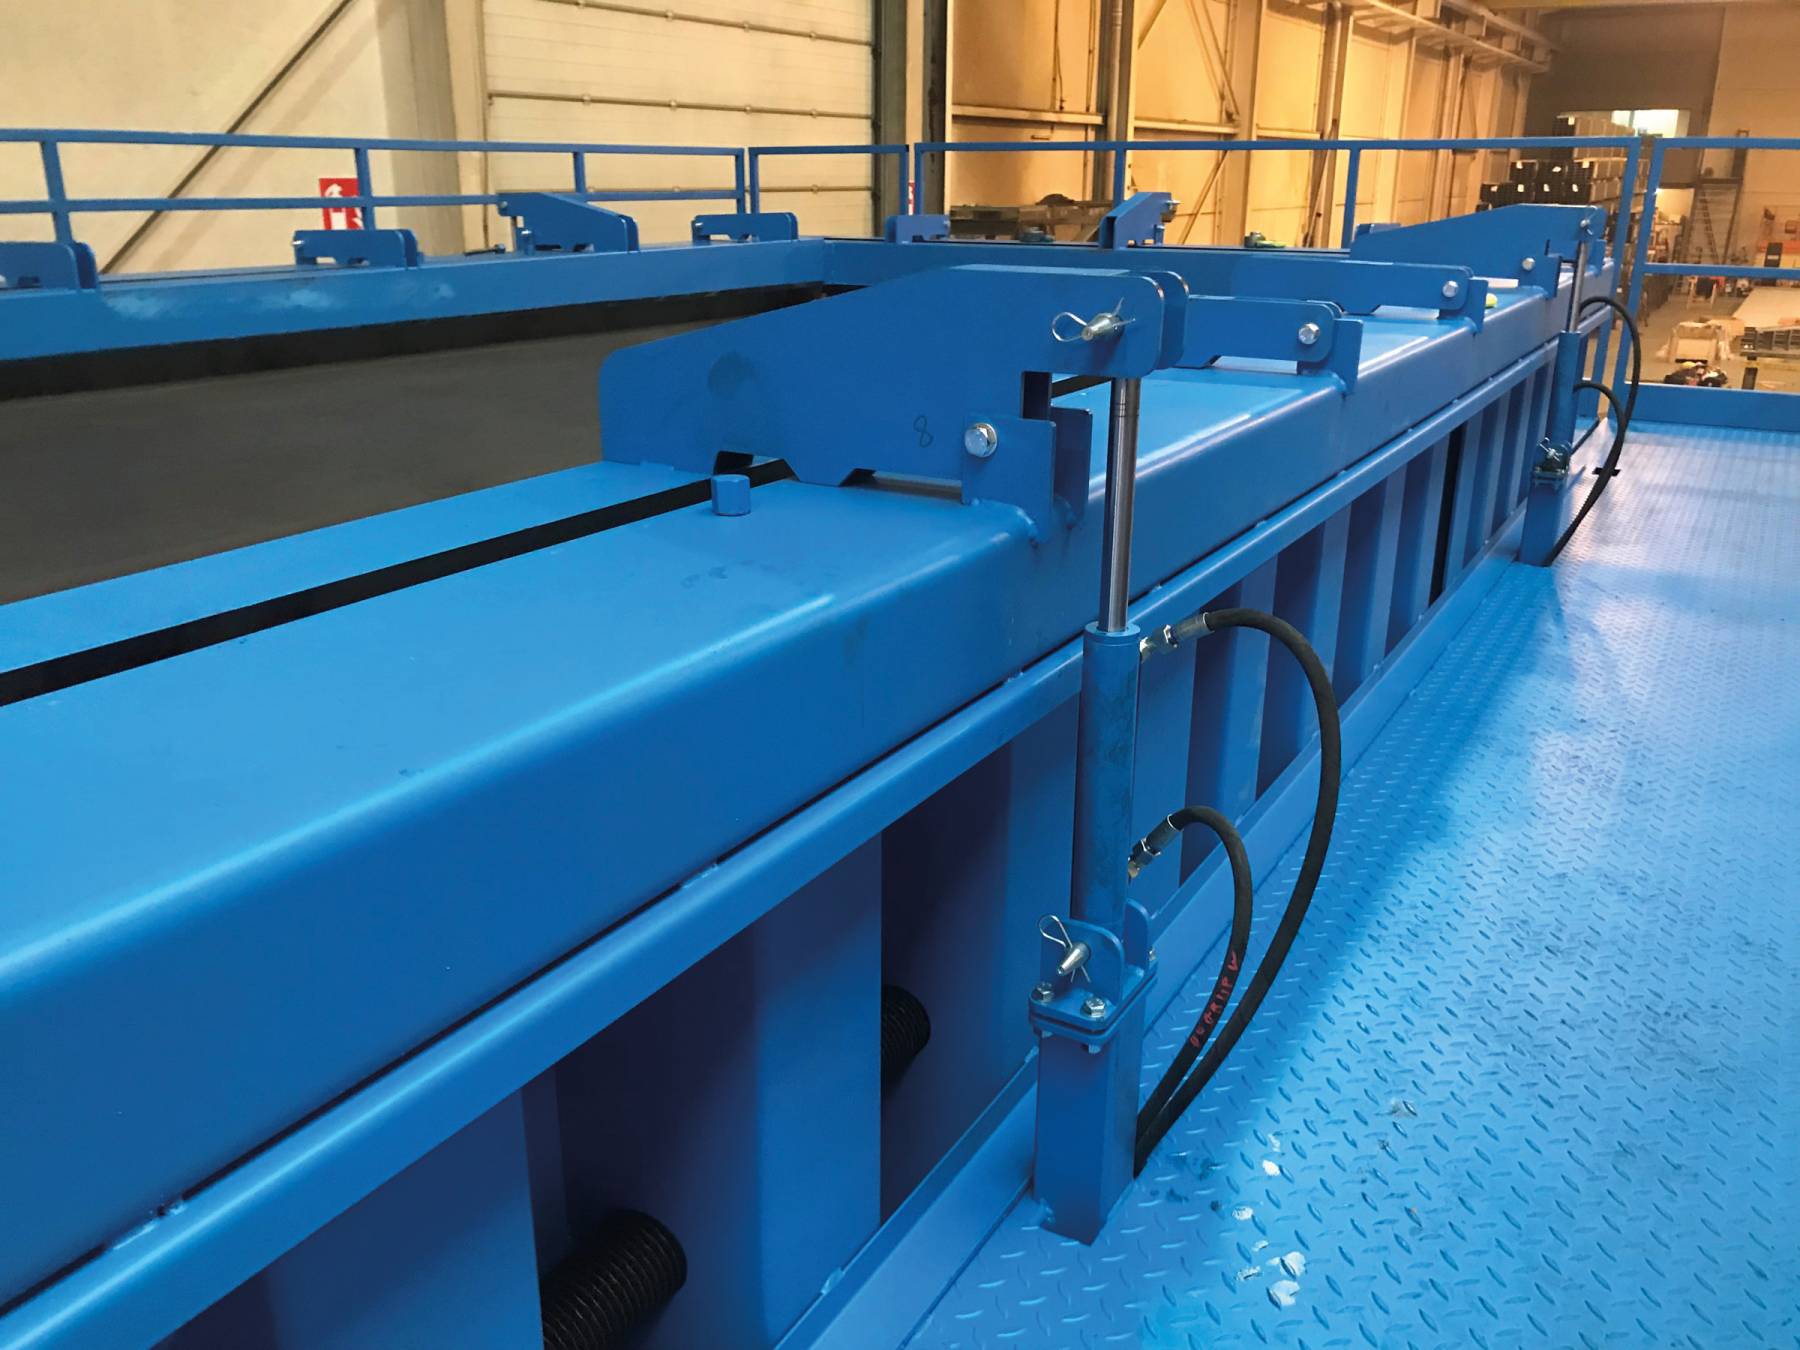
External walls are mounted on rollers and moved by hydraulic cylinders.
Hydraulic fastening of the external walls is fully automated, eliminating the need for manual securing
Additional Features:
A mechanically adjustable side form is integrated at one side to accommodate various unit lengths. The height is adjusted using an exchangeable profile. The distance is maintained using spacers.
For the creation of a continuous attic on the unit roof, retractable supports are attached to the external walls.
Hydraulic functions are controlled via a central unit with wireless remote control.
Steel pipe heating registers are incorporated in both the external walls and the internal core. The system operates at a flow temperature of 120°C.